
Primary on Main
Address
300 Sherwood Forest Drive, Hayesville, NC
Price
$ 1,400,000
Property Attributes
- MLS#436426
- TypeSingle Family
- Listing Status Active
- CountyClay
- CityHayesville
- AreaAr 8 Clay NC
- NeighborhoodSherwood Forest
- Zip28904
- StyleContemporary, Craftsman, Modern
- Year Built2024
- Price$ 1,400,000
- Bedrooms4
- Full Bathrooms4
- Half Bathrooms1
- Sqr Footage5000
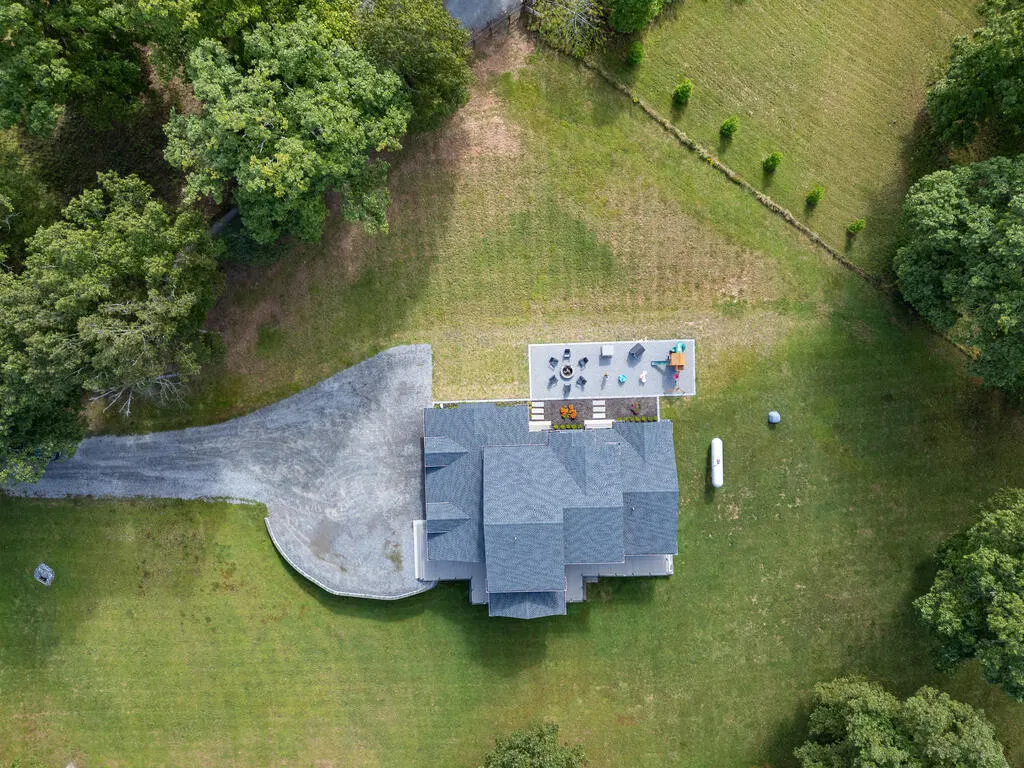
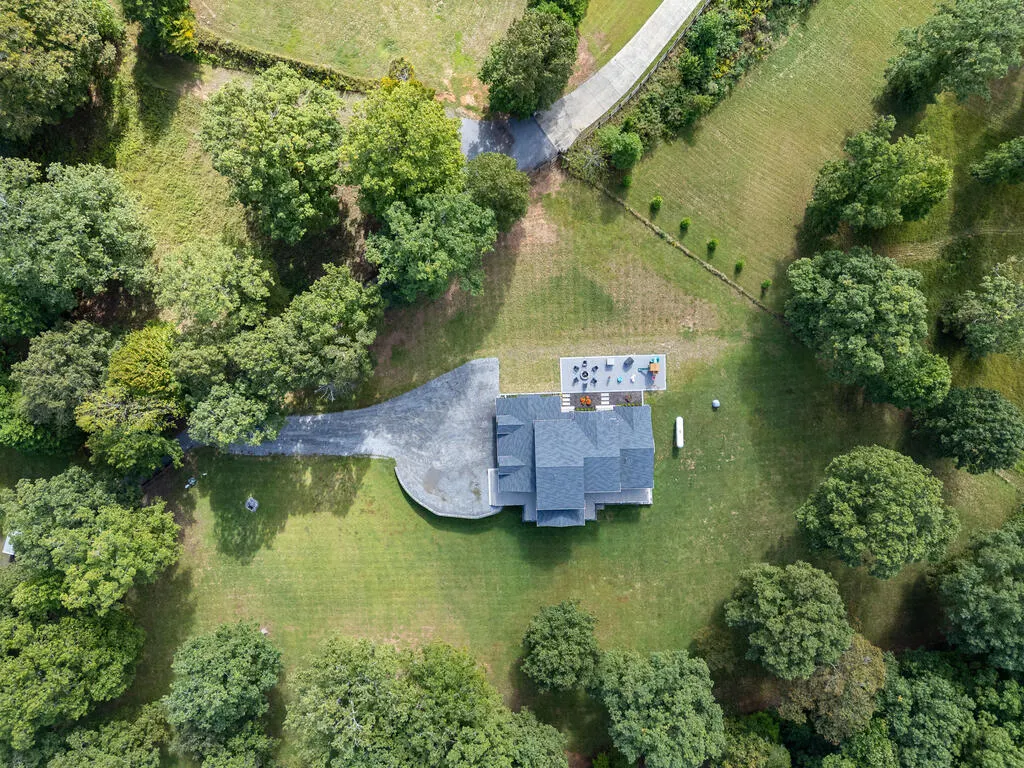
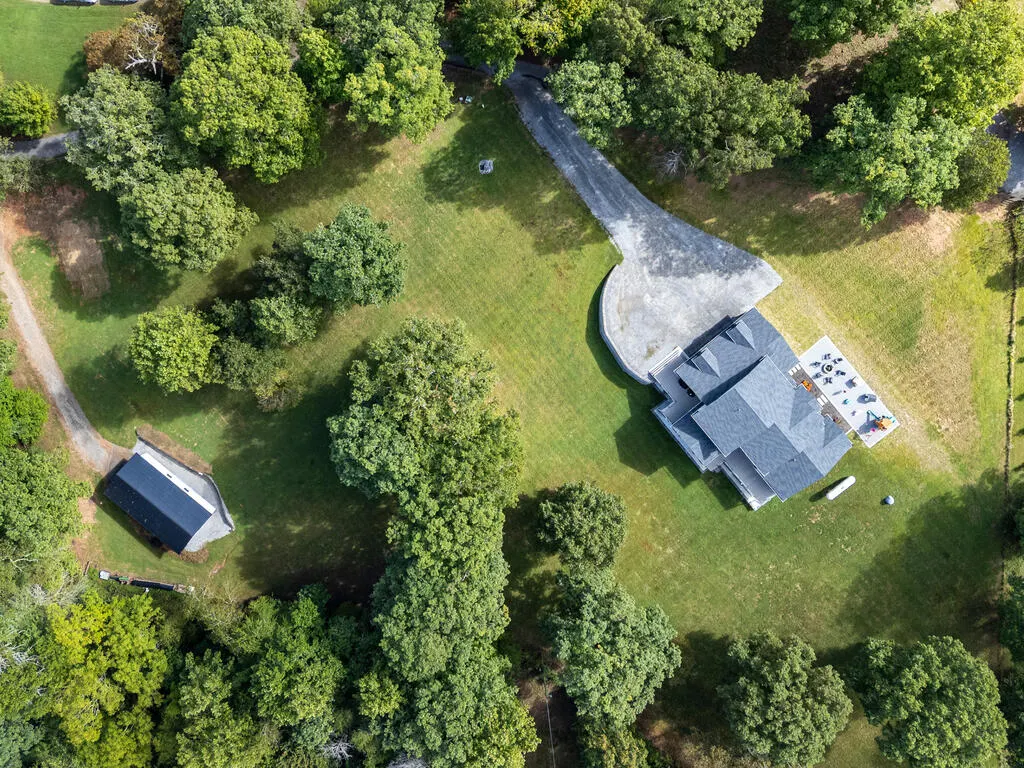
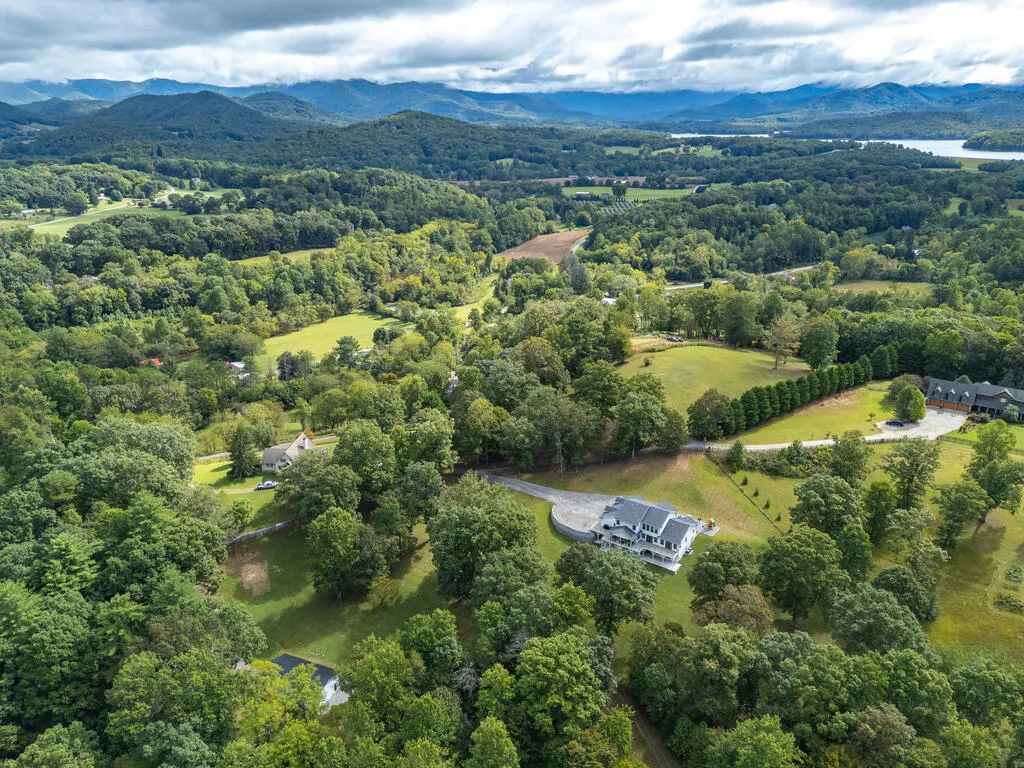
- Lot Size3.79 Acres
Data Source:
Northeast Georgia MLS (NEGMLS)
Property Description
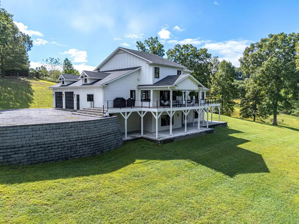
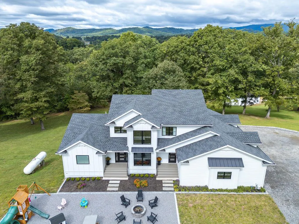
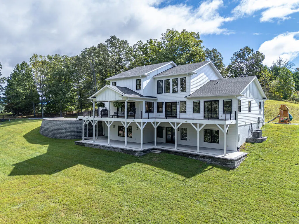
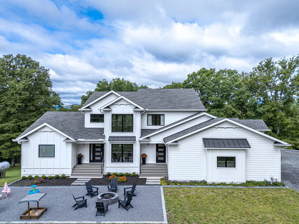
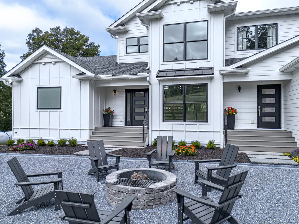
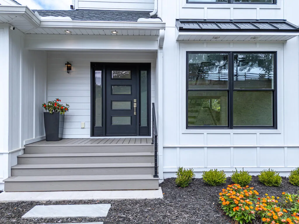
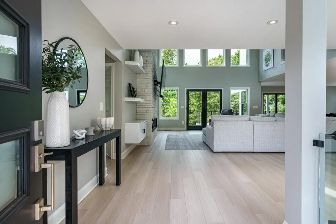
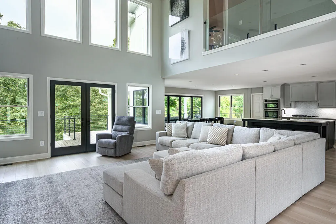
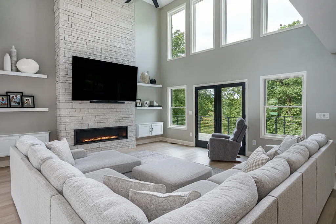
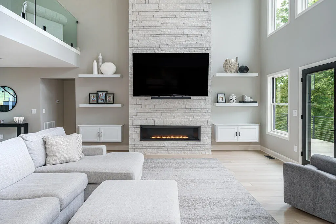
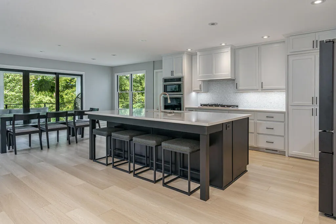
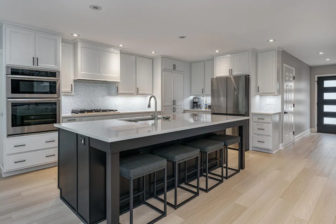
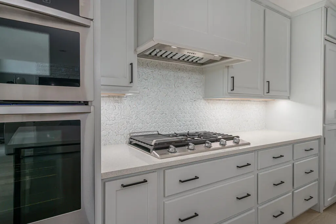
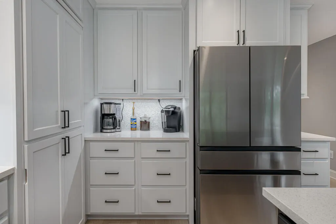
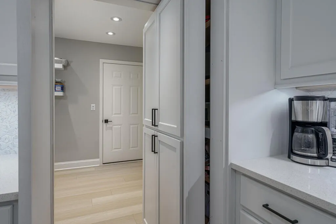
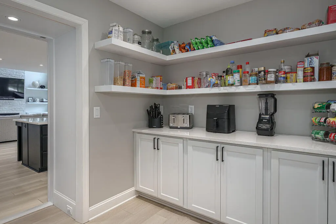
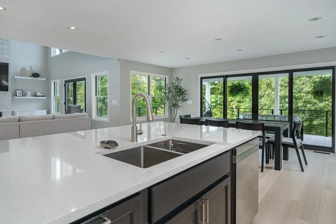
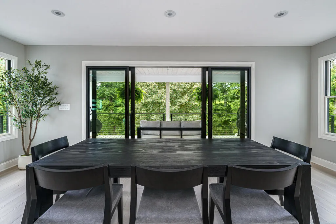
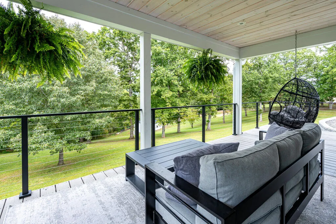
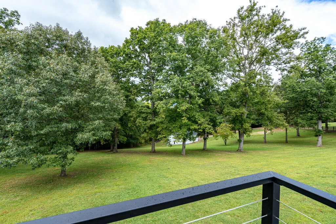
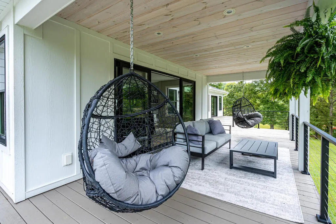
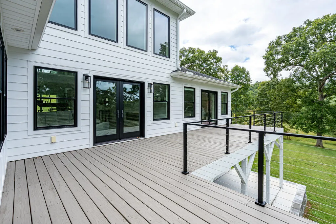
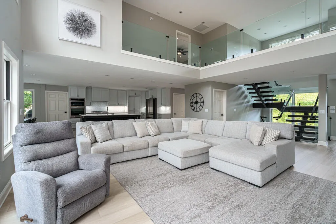
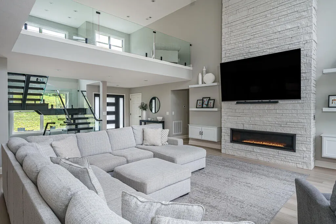
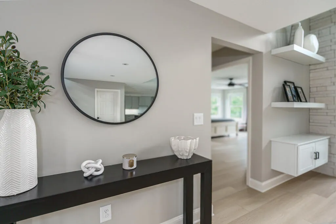
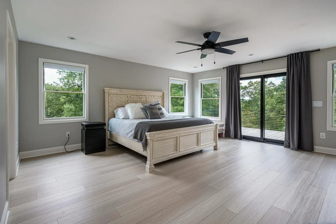
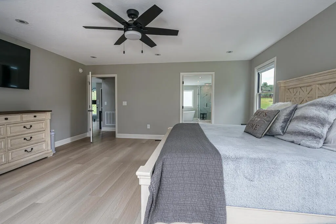
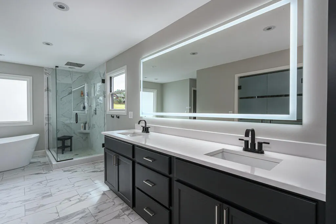
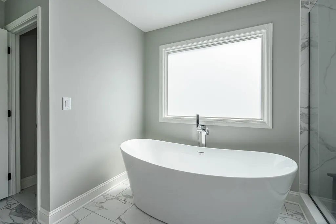
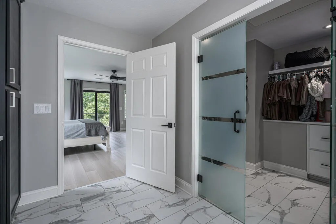
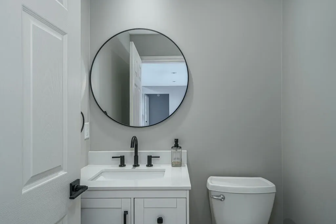
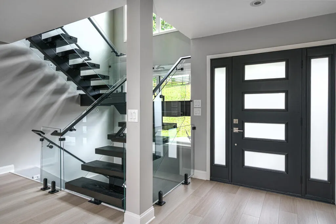
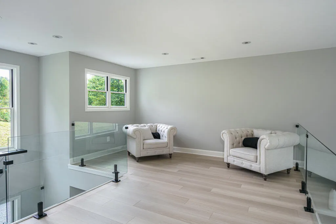
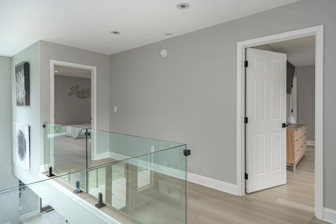
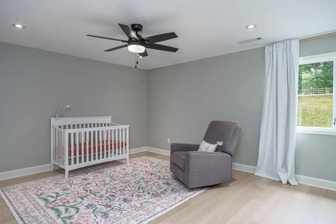
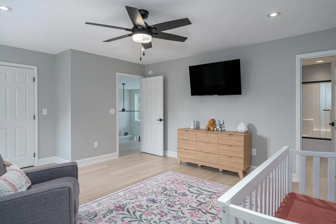
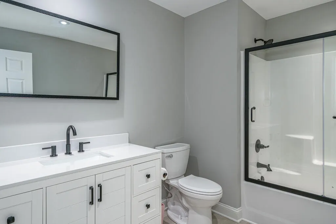
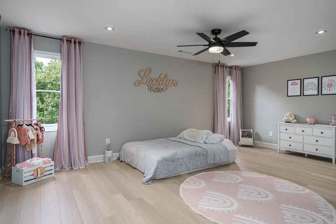
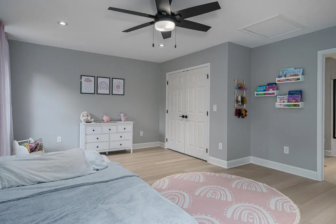
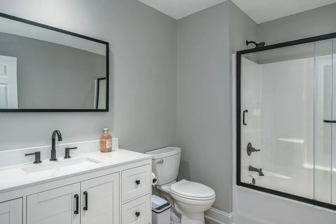
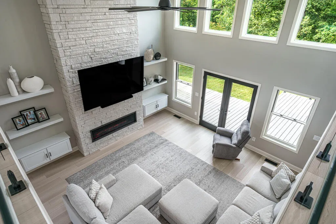
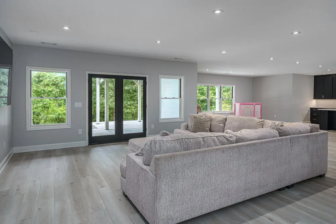
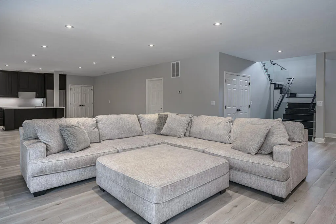
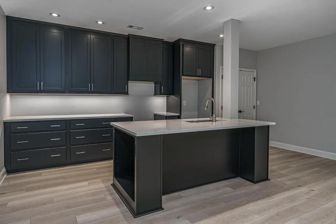
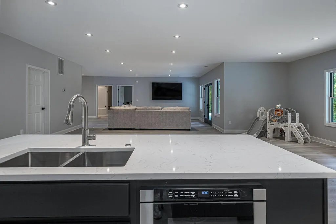
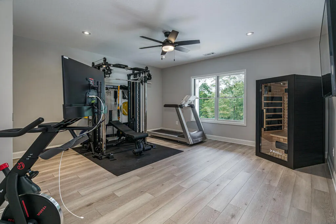
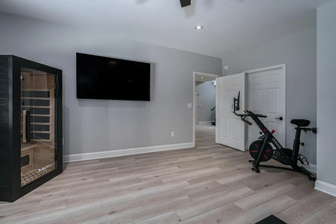
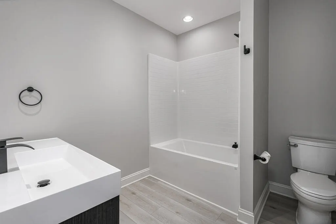
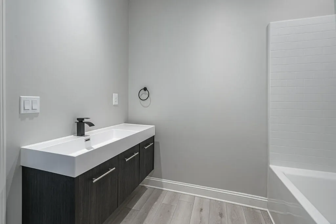
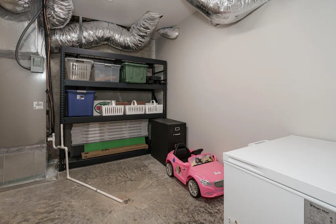
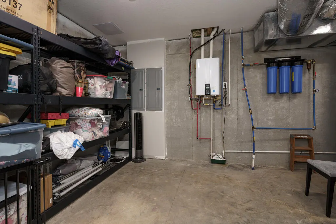
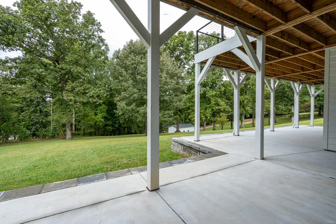
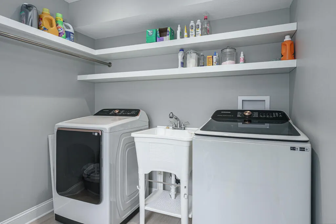
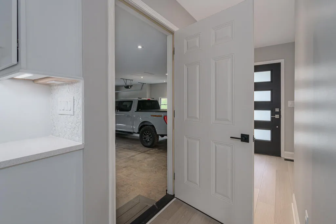
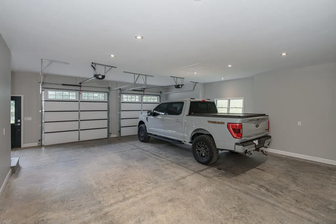
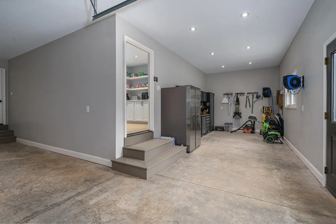
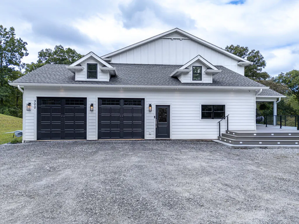
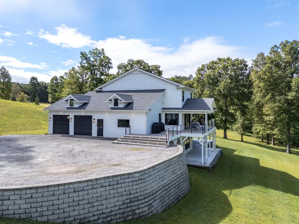
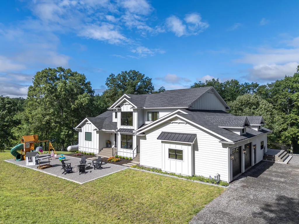
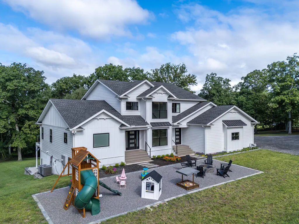
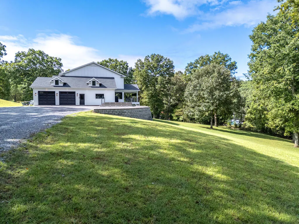
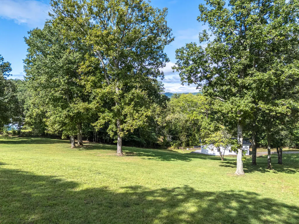
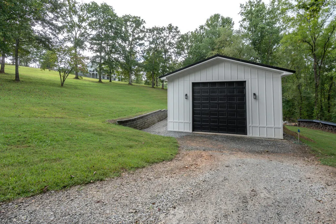
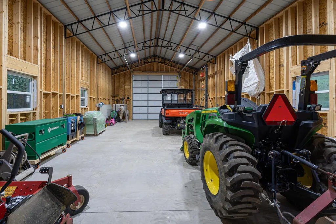
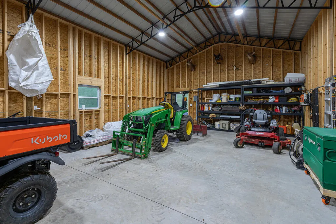
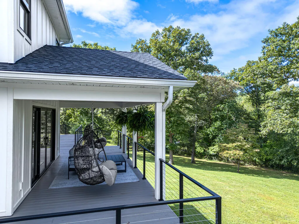
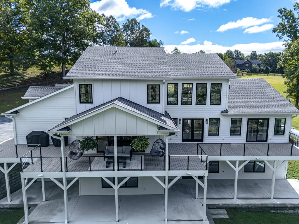
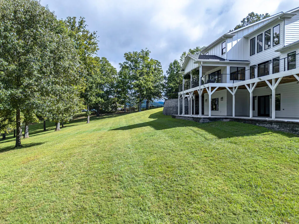
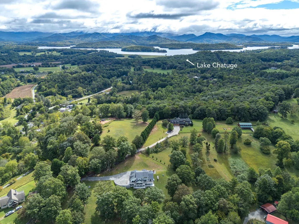
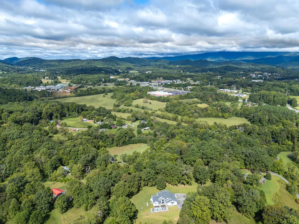
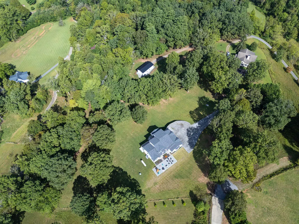
Introducing a remarkable home where sophisticated design, expansive living, and effortless luxury come together on 3.79 private acres just moments from downtown Hayesville. Built in 2024, this exceptional four-bedroom, four & a half-bath residence delivers an elevated living experience with an impressive combination of contemporary style, thoughtful design, and exceptional functionality. The main level is anchored by a luxurious private primary suite, creating a true retreat within the home. The spacious primary bedroom features a beautifully appointed en-suite bathroom and convenient main-level laundry, offering the perfect blend of privacy and everyday ease. The heart of the home is designed for both entertaining and everyday living, with modern finishes and luxury LVP flooring flowing throughout the main living spaces. A particularly distinctive feature is the walk-in hidden pantry, discreetly connecting the kitchen to the garage on the main level. This clever and highly desirable space provides exceptional storage and convenient access for groceries, entertaining supplies, and everyday essentials while keeping the kitchen beautifully streamlined. Upstairs, two additional generously sized bedrooms each feature their own private en-suite bathrooms, offering exceptional comfort and privacy for family members or overnight guests. The fully finished basement dramatically expands the home's living and entertaining possibilities. Whether envisioned as a game and entertainment lounge, fitness studio, home office, guest retreat, or additional gathering space, the lower level offers remarkable flexibility. An additional garage further enhances the property's functionality, providing space for vehicles, recreational equipment or a workshop. Thoughtfully designed for both everyday living and entertaining, this exceptional property provides modern comfort and sophisticated style just minutes from downtown Hayesville.
| Price History | |
|---|---|
| 9/28/2026 | Listed $1,400,000 |
General Features
| Sewer | Septic Tank |
|---|---|
| Possession | Close Of Escrow |
| Topography | Sloping |
| Property Subtype | Residential |
| Parcel Number | 546900099859 |
| Assoc Fee Paid Per | Annually |
| County | Clay |
| New Construction | false |
| Property Type | Residential |
| HOA | false |
| Subdivision Name | Sherwood Forest |
| Garage Y/N | true |
| Status | Active |
| Directions | From Hayesville, head on hwy 64 towards Franklin. Take a RIGHT onto Myers Chapel Road. Take a RIGHT onto Sherwood Forest Drive. go to the top of the road (.3 miles) to driveway on RIGHT. |
| City | Hayesville |
| Senior Community Y/N | false |
| High School District | Clay County |
| MLS Area | Ar 8 Clay NC |
| Lot Size Units | Acres |
| Lot Size Square Feet | 165092.4 |
| Carport Y/N | false |
| MLS Area Minor | Sub 1 |
| Virtual Tour | https://tour.usamls.net/300-Sherwood-Forest-Drive-Hayesville-NC-28904/unbranded |
| Building Area Units | Square Feet |
| Living Area Units | Square Feet |
| Standard Status | Active |
| Middle/Junior School District | Clay County |
| Elementary School District | Clay County |
| Freehold | IDX,BBO |
| Living Area | 5000 |
| Heating | Central,Heat Pump,Electric,Dual Fuel |
| Cooling | Central Air,Heat Pump |
| Appliances | Refrigerator,Range,Microwave,Dishwasher,Washer,Dryer |
| Garage Spaces | 3 |
| Patio/Porch Features | Deck,Covered |
| Architectural Style | Contemporary,Craftsman,Modern |
| Year Built | 2024 |
| Full Baths | 4 |
| Roof | Shingle |
| Construction Materials | Frame,Composite |
| Stories Count | 3 |
| Levels | Three Or More |
| Property Condition | Resale |
| Primary Bedroom Level | Main |
Interior Features
| Basement (Y/N) | true |
|---|---|
| Air Conditioning Y/N | true |
| Heating Y/N | true |
| Fireplace Y/N | true |
| Below Grade Finished Area Unit Type | Square Feet |
| Above Grade Finished Area Unit Type | Square Feet |
| Interior Amenities | Pantry,Sheetrock,Loft |
| Basement | Finished,Full |
| Flooring | Tile,Luxury Vinyl |
| Total Fireplaces | 1 |
| Fireplace Features | Ventless,Gas Log |
| Total Bedrooms | 4 |
| LivingAreaSource | Builder |
| Below Grade Finished Area Source | Builder |
| Above Grade Finished Area Source | Builder |
| Total Baths | 5 |
| 1/2 Baths | 1 |
| Kitchen Description | Number of Kitchens: 2 |
| Main Level Bedrooms | 1 |
| Laundry Features | Main Level |
Exterior Features
| Water Source | Well |
|---|---|
| Lot Size Area | 3.79 |
| Lot Size Acres | 3.79 |
| Road Surface Type | Gravel |
| Frontage Type | None |
| Waterfront Y/N | false |
| Parking Features | Garage,Detached,See Remarks,Gravel |
| Total Parking | 3 |
| Building Area Total | 5000 |
| Covered Spaces | 3 |
Amenities
- Foreclosure
- Views
- Short Sale
- New Construction
- Adult 55+
- Lease To Own
- No HOA Fees
- Furnished
- Primary On Main
- Air Conditioning
- Seller Finance
- Green
- Fixer Upper
- Horse
- Golf
- Fireplace
- Deck
- Garage
- Basement
- Pool
Property vs Single Family Average in 28904
Price
Year Built
 Northeast Georgia Board of REALTORS® All information deemed reliable but not guaranteed. All properties are subject to prior sale, change or withdrawal. Neither listing broker(s) or information provider(s) shall be responsible for any typographical errors, misinformation, misprints and shall be held totally harmless. Listing(s) information is provided for consumer's personal, non-commercial use and may not be used for any purpose other than to identify prospective properties consumers may be
 All information deemed reliable but not guaranteed. All properties are subject to prior sale, change or withdrawal. Neither listing broker(s) or information provider(s) shall be responsible for any typographical errors, misinformation, misprints and shall be held totally harmless. Listing(s) information is provided for consumer's personal, non-commercial use and may not be used for any purpose other than to identify prospective properties consumers may be interested in purchasing. The data relating
 The data relating to real estate on this web site comes in part from the Internet Data Exchange program of Hive MLS LLC, and is updated as of November 6, 2026 6:43 PM UTC All information is deemed reliable but not guaranteed and should be independently verified. All properties are subject to prior sale, change, or withdrawal. Neither listing broker(s) nor Old Town Brokers shall be responsible for any typographical errors, misinformation, or misprints, and shall be held totally harmless from any damages
