
Primary on Main
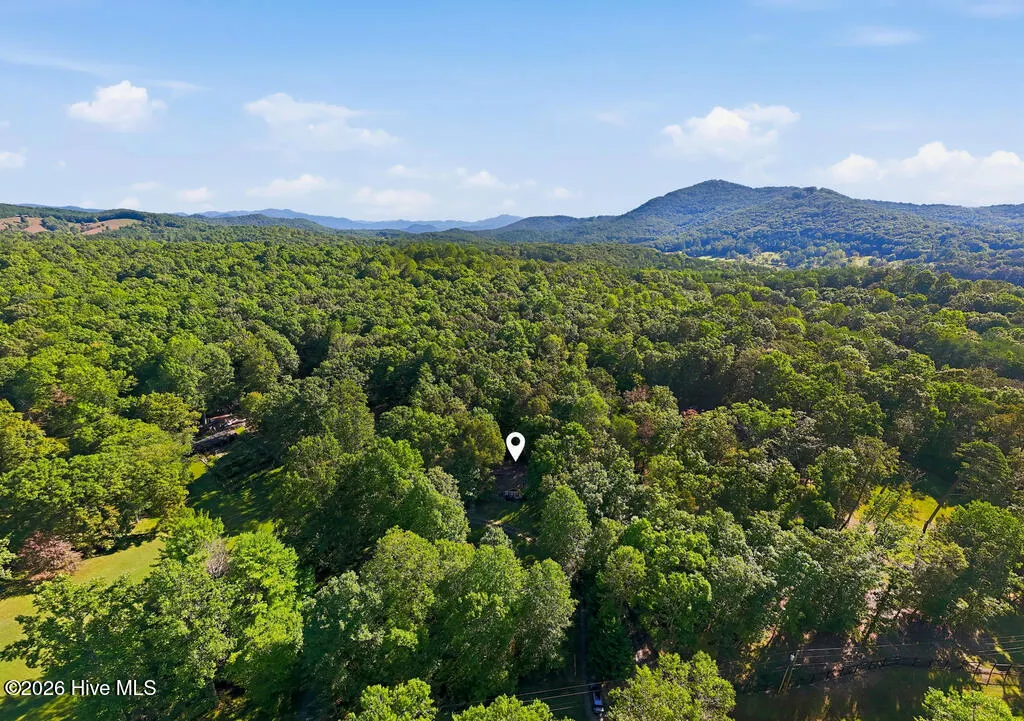
Address
654 Ford Road, Warne, NC
Price
$ 375,000
Property Attributes
- MLS#100612078
- TypeSingle Family
- Listing Status Active
- CountyCLAY
- CityWarne
- AreaNot In A Subdivision
- NeighborhoodWarne
- Zip28909
- StyleSingle Family Residence
- Year Built2006
- Taxes$ 559
- Price$ 375,000
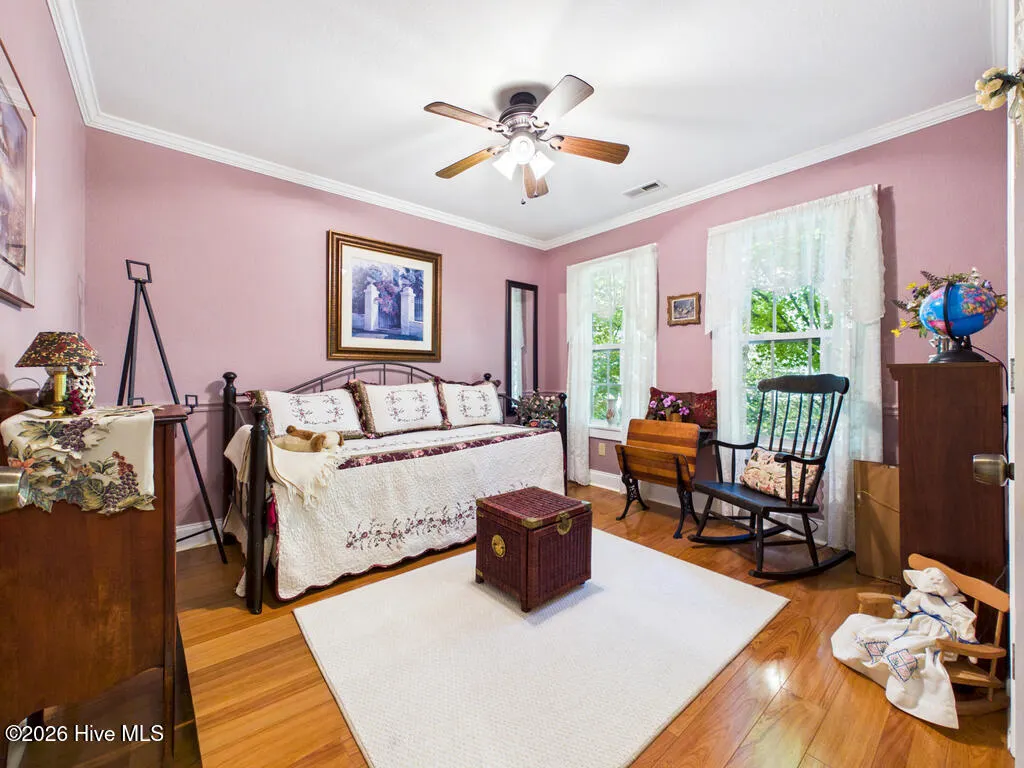
- Bedrooms3
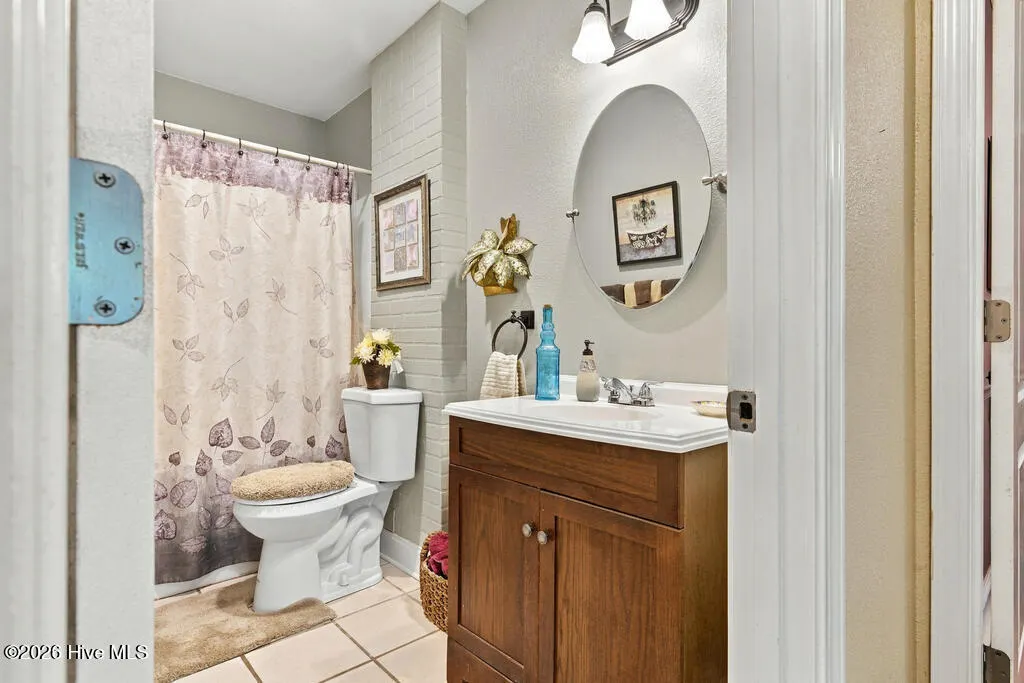
- Full Bathrooms2
- Half Bathrooms0
- Sqr Footage1650
- Lot Size1 Acres
Data Source:
North Carolina Regional MLS (NCRMLS)
Property Description
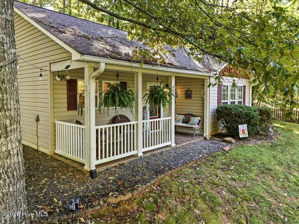
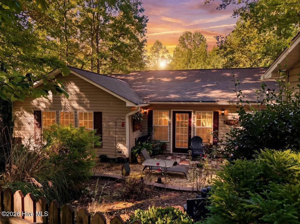
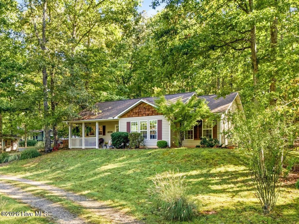
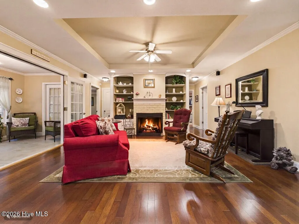
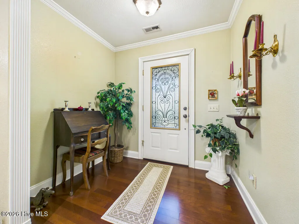
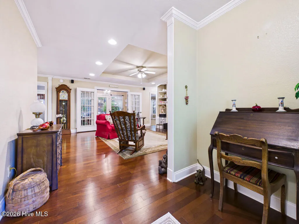
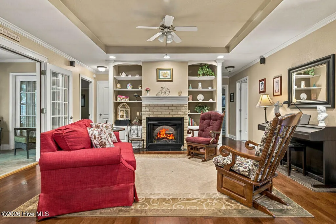
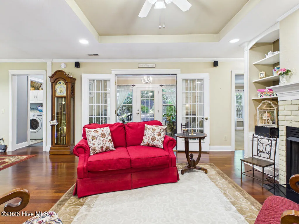
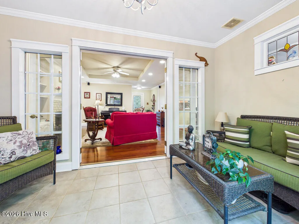
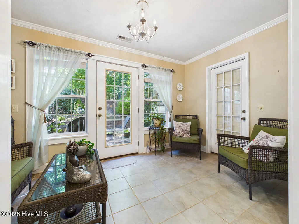
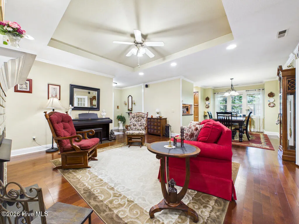
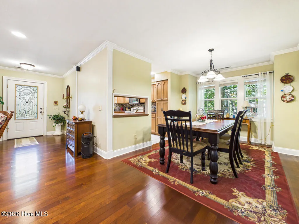
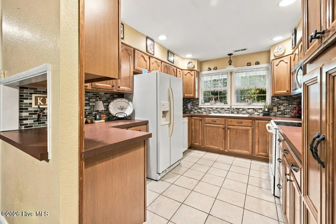
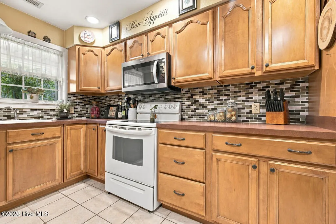
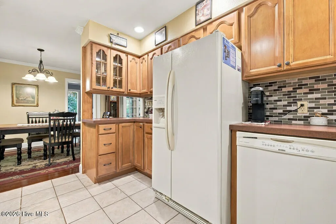
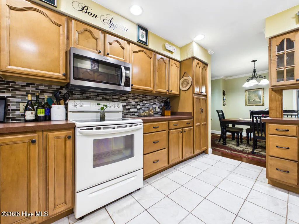
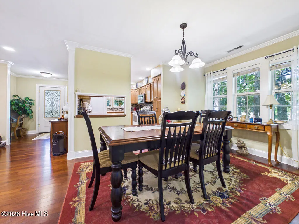
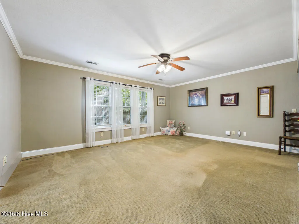
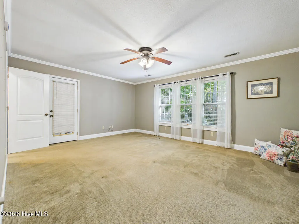
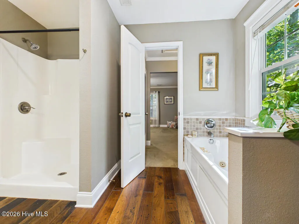
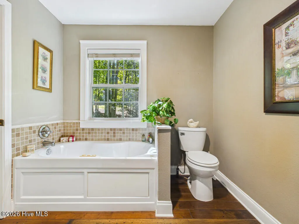
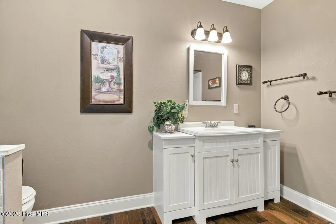
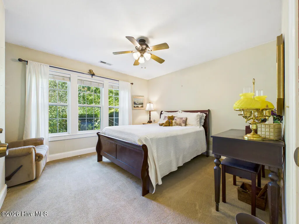
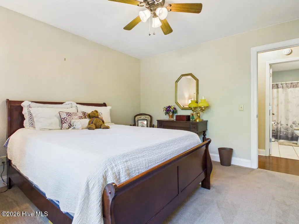
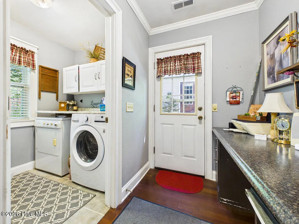
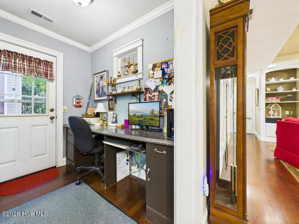
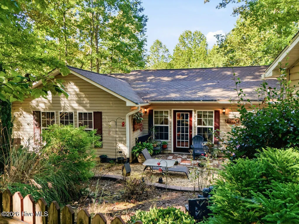
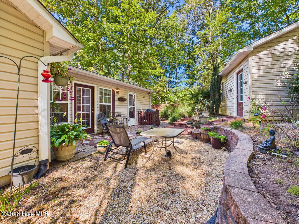
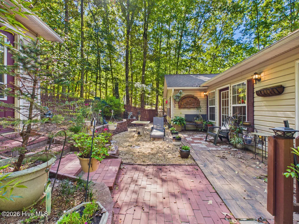
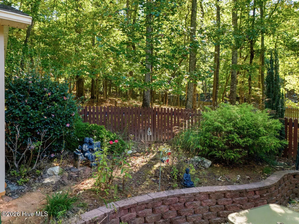
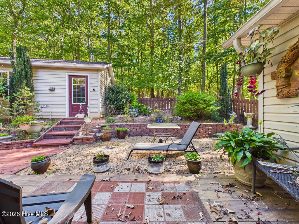
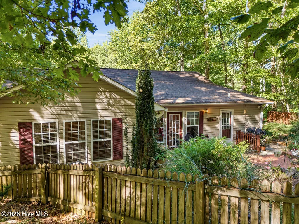
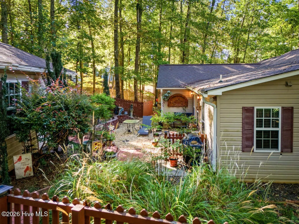
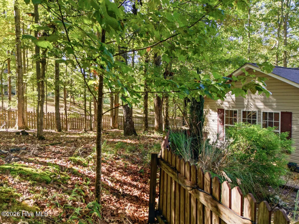
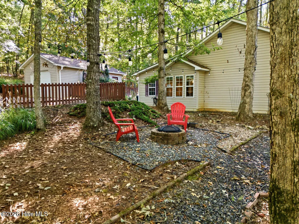
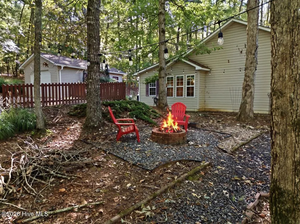
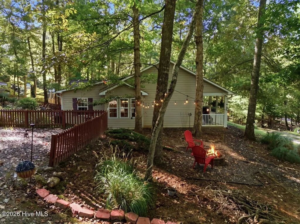
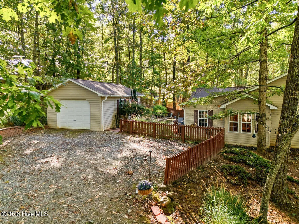
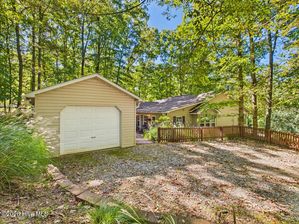
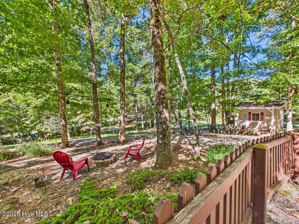
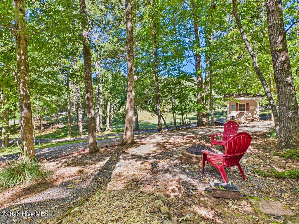
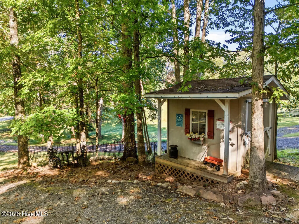
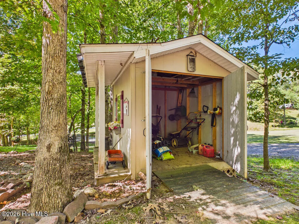
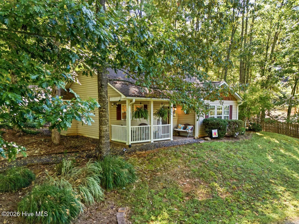
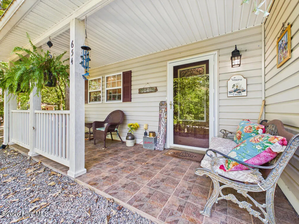
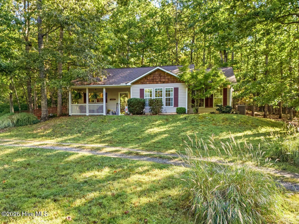
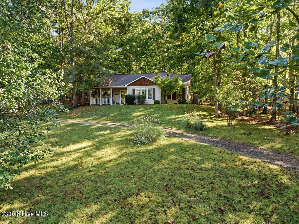
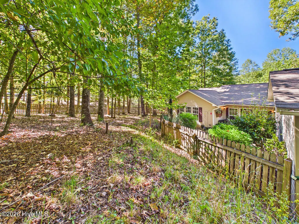
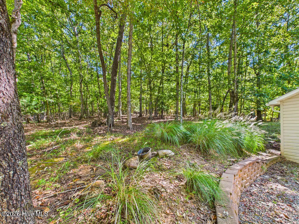
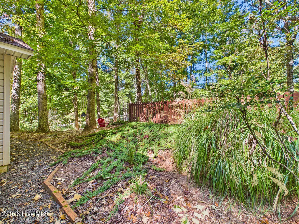
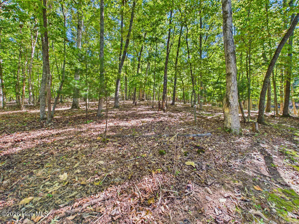
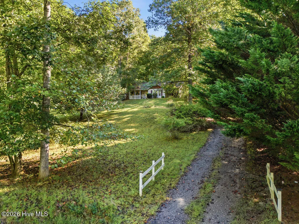
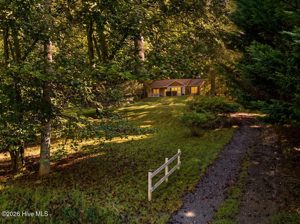
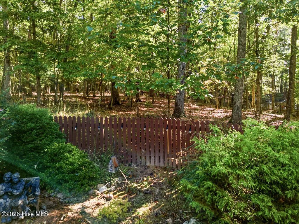
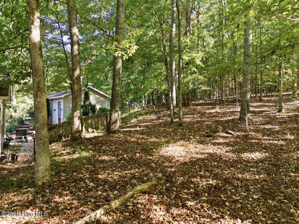
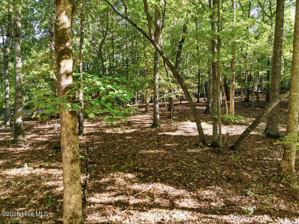
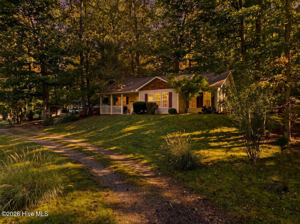
Welcome to 654 Ford Road, a home that delivers peaceful country living. Tucked away in the quiet, scenic landscape of Western North Carolina, it sits on a generous, 1-acre lot, providing plenty of space, privacy, and room to breathe. Step up to the inviting covered front porch, a perfect spot for your morning coffee or winding down in the evening. Inside, you are greeted by beautiful wood floors that flow through an inviting single-level layout, featuring 3 bedrooms, 2 full bathrooms, a bonus room and a dedicated laundry room. The heart of the home features a spacious kitchen with plenty of room for meal prep and entertaining. Outside, the back of the home offers a patio area ideal for grilling, while the rare, usable acre of land surrounding the property provides endless possibilities for gardening, outdoor recreation, or adding a workshop. The local area is celebrated for its serene pastoral scenery, abundant wildlife, and quiet atmosphere. You are just minutes away from outdoor adventures like biking, hiking, fishing, and boating, with easy access to Brasstown, Hayesville, Murphy, and Blairsville for local shopping, dining, and healthcare. Whether you are looking for a permanent residence or a second home, this property is a fantastic find in a highly desirable Tri-County area setting.
| Elementary School | Middle School | High School |
|---|---|---|
| Hayesville Elementary School | Hayesville Middle School | Hayesville High School |
| Price History | |
|---|---|
| 10/23/2026 | Listed $375,000 |
General Features
| Living Area | 1650.0 |
|---|---|
| Heating | Propane,Electric,Heat Pump |
| Cooling | Central Air,Ceiling Fan(s) |
| Utilities | Private |
| Possession | Close Of Escrow,At Closing |
| Roof | Architectural Shingle |
| Appliances | Electric Oven,Electric Cooktop,Built-In Microwave,Washer,Refrigerator,Dryer,Dishwasher |
| Zoning | rural |
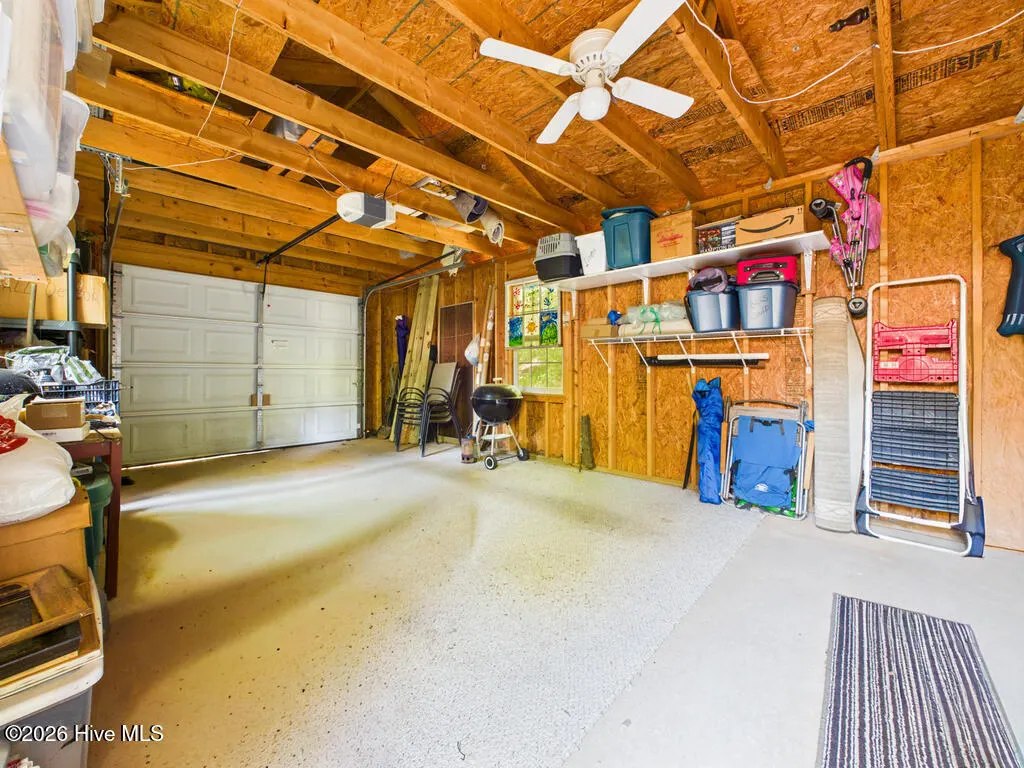
| Garage Spaces | 1.0 |
| Patio/Porch Features | Open,Covered,Patio,Front Porch |
| Construction Materials | Vinyl Siding,Wood Frame |
| Year Built | 2006 |
| View | None |
| Levels | One |
| Property Subtype | Single Family Residence |
| Tax Year | 2025 |
| Taxes | 559.19 |
| Parcel Number | 543900529056 |
| County | Clay |
| Operating Expense | 0.0 |
| New Construction | No |
| Property Type | Residential |
| In City Limits? (Y/N) | No |
| Association Amenities | None |
| HOA | No |
| Attached Garage | No |
| Subdivision Name | Not In A Subdivision |
| Garage Y/N | Yes |
| Other Structures | Outbuilding |
| Total Rooms | 8 |
| Full Baths | 2 |
| Status | Active |
| Directions | From the Intersection of US-64/NC-69 in Hayesville,head west on US-64 W toward Murphy (0.7 mi) Turn left onto Old Hwy 64 W (4.7 mi) Sharp right onto Ford Rd. Property will be on the right (0.7 mi) |
| High School | Hayesville |
| City | Warne |
| Lot Size Units | Acres |
| Lot Size Square Feet | 43560.0 |
| Carport Spaces | 0.0 |
| Carport Y/N | No |
| Elementary School | Hayesville |
| Property Attached Y/N | No |
| Land Lease Y/N | No |
| Home Warranty Y/N | No |
| Middle/Junior High School | Hayesville |
| Lease Considered Y/N | No |
| Structure Type | Wood Frame,Stick Built |
| Living Area Units | Square Feet |
| Standard Status | Active |
| Tax Assessed Value | 183400 |
| Legal Description | FORD ROAD |
| IslandOrMainland | Mainland |
Interior Features
| Interior Amenities | Entrance Foyer,Ceiling Fan(s),Gas Log |
|---|---|
| Basement | None |
| Flooring | Carpet,Ceramic Tile,Hardwood |
| Furnished Y/N | Unfurnished |
| Water Heater | Electric |
| Fireplace Features | Gas Log |
| Master Bed Level | Primary Living Area |
| Total Stories | 1 |
| Basement (Y/N) | No |
| Air Conditioning Y/N | Yes |
| Heating Y/N | Yes |
| Fireplace Y/N | Yes |
| Laundry Features | Dryer Hookup,Washer Hookup,Laundry Room |
| Total Bedrooms | 3 |
| Entry Level | 1 |
| Room Type | Master Bedroom,Bedroom 2,Bedroom 3,Dining Area,Dining Room,Bathroom 1,Bathroom 2,Laundry,Sunroom,Living Room |
| Total Baths | 2 |
| SmokingYN | No |
Exterior Features
| Exterior Finish | Vinyl Siding |
|---|---|
| Fencing | Front Yard |
| Parking Features | Detached,Gravel,On Site,Garage |
| Lot Features | Front Yard,Gentle Sloping,Rolling Slope |
| Water Source | Well,Private |
| Total Parking | 1.0 |
| Lot Size Area | 1.0 |
| Foundation Details | Slab |
| Spa | No |
| Building Area Total | 1650.0 |
| Lot Dimensions | 176x259x158x246 |
| Lot Size Acres | 1.0 |
| Road Surface Type | Paved |
| Frontage Type | See Remarks |
| Waterfront Y/N | No |
| Road Frontage Type | Paved |
| Crops Included Y/N | No |
| Horse Y/N | No |
Amenities
- Foreclosure
- Views
- Short Sale
- New Construction
- Adult 55+
- Lease To Own
- No HOA Fees
- Furnished
- Primary On Main
- Air Conditioning
- Seller Finance
- Green
- Fixer Upper
- Horse
- Golf
- Fireplace
- Deck
- Garage
- Basement
- Pool
Property vs Single Family Average in 28909
Price
Taxes
Year Built
Visits
 Northeast Georgia Board of REALTORS® All information deemed reliable but not guaranteed. All properties are subject to prior sale, change or withdrawal. Neither listing broker(s) or information provider(s) shall be responsible for any typographical errors, misinformation, misprints and shall be held totally harmless. Listing(s) information is provided for consumer's personal, non-commercial use and may not be used for any purpose other than to identify prospective properties consumers may be
 All information deemed reliable but not guaranteed. All properties are subject to prior sale, change or withdrawal. Neither listing broker(s) or information provider(s) shall be responsible for any typographical errors, misinformation, misprints and shall be held totally harmless. Listing(s) information is provided for consumer's personal, non-commercial use and may not be used for any purpose other than to identify prospective properties consumers may be interested in purchasing. The data relating
 The data relating to real estate on this web site comes in part from the Internet Data Exchange program of Hive MLS LLC, and is updated as of November 6, 2026 6:43 PM UTC All information is deemed reliable but not guaranteed and should be independently verified. All properties are subject to prior sale, change, or withdrawal. Neither listing broker(s) nor Old Town Brokers shall be responsible for any typographical errors, misinformation, or misprints, and shall be held totally harmless from any damages
