
Primary on Main
Address
266 Lovingood Road, Marble, NC
Price
$ 299,000
Property Attributes
- MLS#100609629
- TypeSingle Family
- Listing Status Active
- CountyCHEROKEE
- CityMarble
- AreaNot In Subdivision
- NeighborhoodMarble
- Zip28905
- StyleSingle Family Residence
- Year Built1982
- Taxes$ 1390
- Price$ 299,000
- Bedrooms3
- Full Bathrooms2
- Half Bathrooms0
- Sqr Footage1735
- Lot Size0.76 Acres
Data Source:
North Carolina Regional MLS (NCRMLS)
Property Description
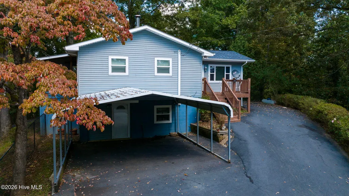
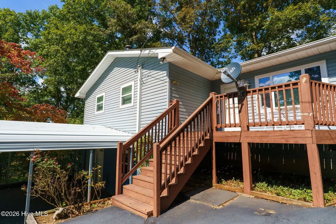
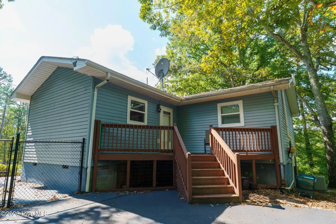
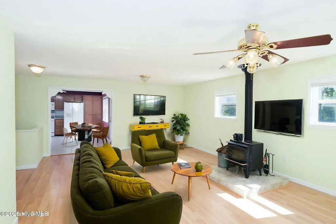
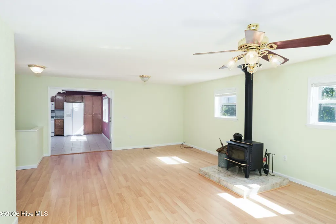
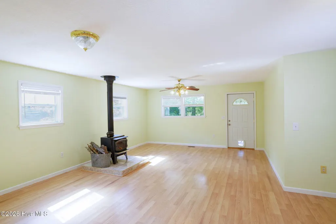
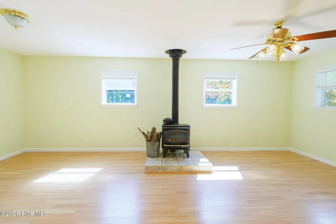
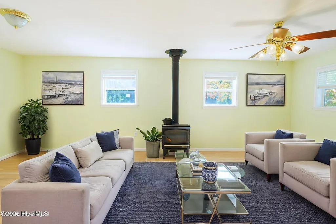
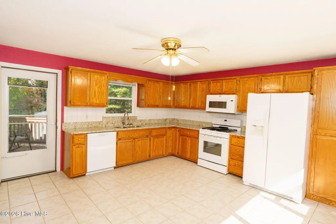
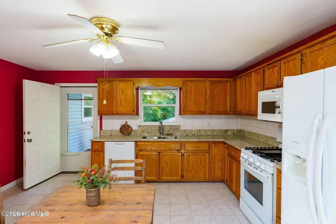
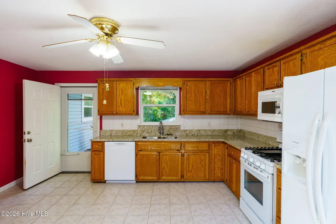
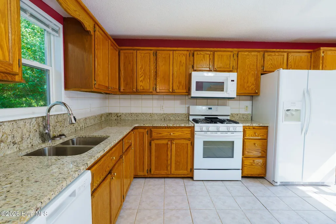
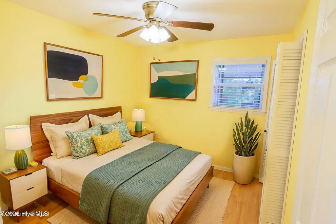
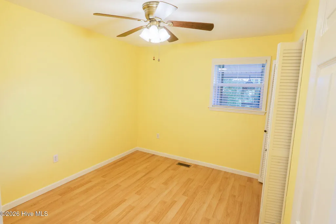
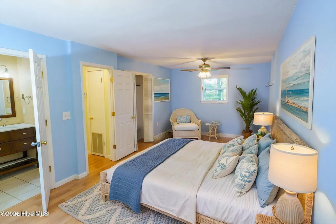
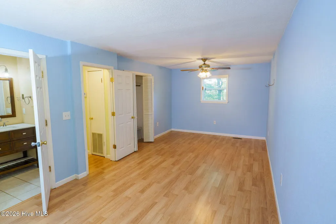
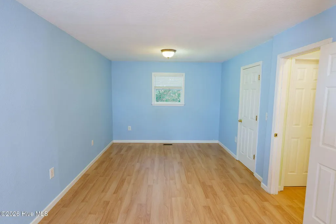
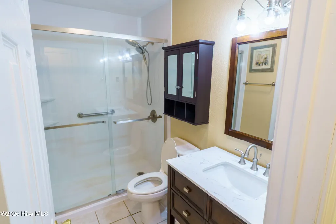
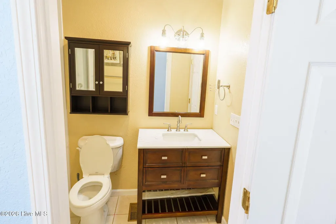
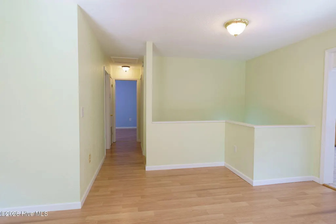
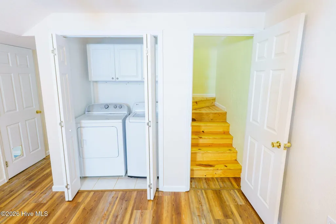
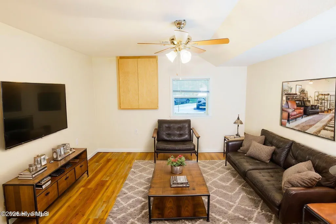
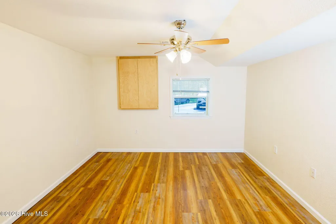
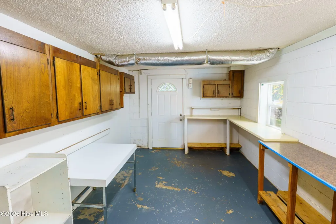
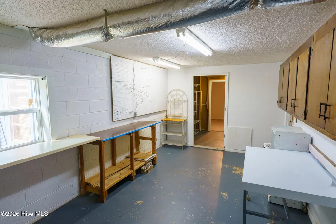
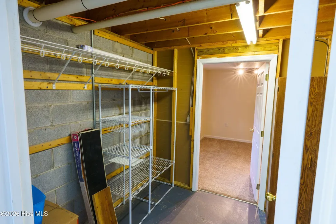
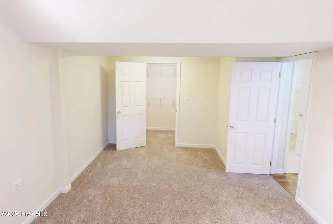
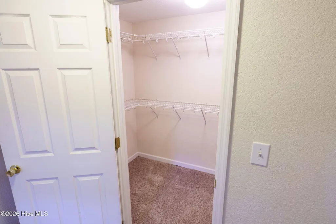
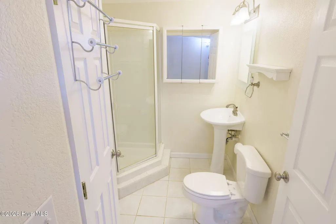
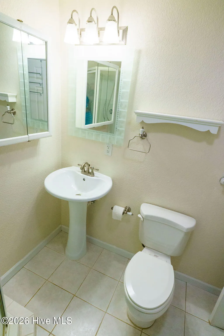
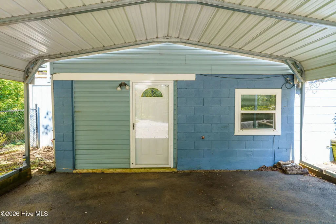
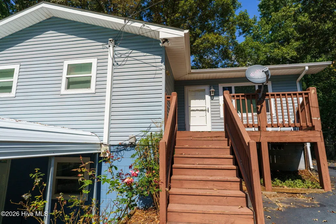
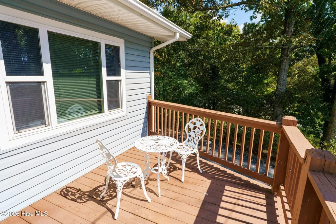
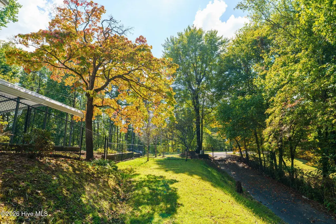
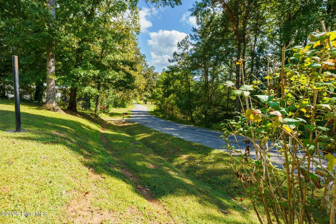
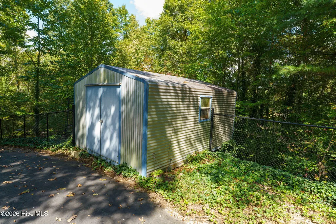
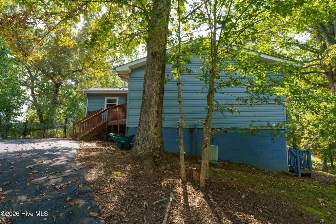
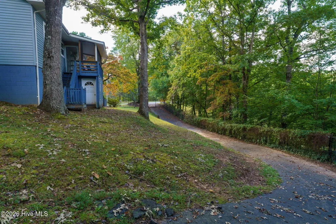
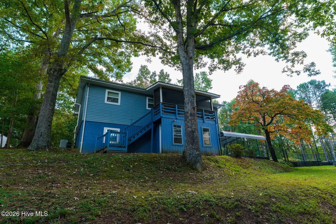
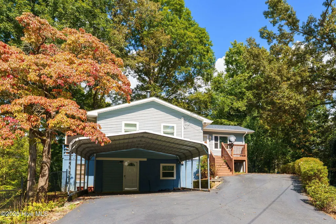
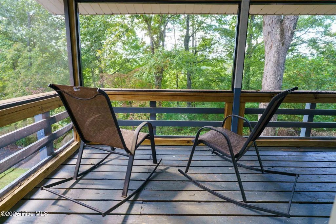
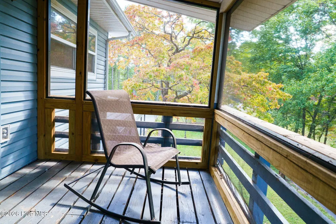
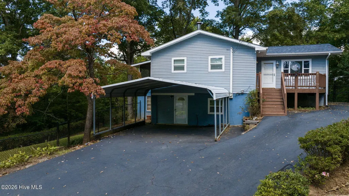
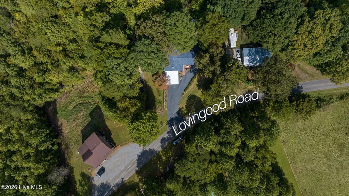
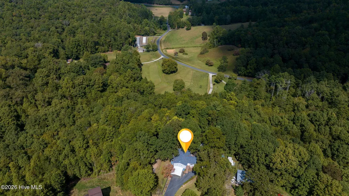
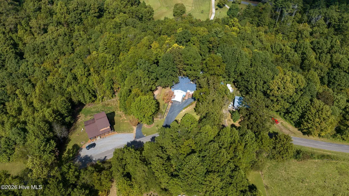
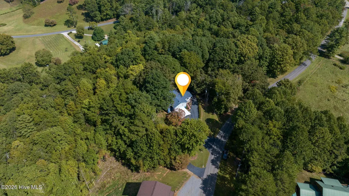
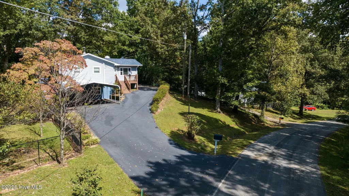
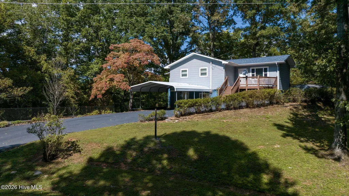
Escape to your own private mountain sanctuary! Tucked away on a wooded .76 acre lot, this spacious 2-bedroom, 3-bathroom ranch style home with a finished basement (with a 3rd bedroom) features an expansive, open-concept great room anchored by a cozy wood-burning stove--perfect for hosting friends and family. The generously sized kitchen has been upgraded with granite countertops, a pantry cabinet, and a gas stove. Step directly out from the kitchen onto a private, quiet deck to enjoy your morning coffee. For bug-free relaxation, there's a screened-in porch. Downstairs, there's a comfortable family room, bedroom and full bath, and a workshop space. You'll love the full wrap-around-the-house circular paved driveway, carport, separate storage shed, and fenced-in area for privacy or family pets. Convenient location with easy access to local stores, Harrahs casino, Erlanger Hospital, Tri County community college and other nearby recreation areas. Schedule your tour today!
| Elementary School | Middle School | High School |
|---|---|---|
| Peachtree Elementary School | Murphy Middle | Murphy High School |
| Price History | |
|---|---|
| 10/11/2026 | Listed $299,000 |
General Features
| Living Area | 1735.0 |
|---|---|
| Heating | Wood,Heat Pump,Electric,Wood Stove |
| Cooling | Central Air,Heat Pump |
| Utilities | High Speed Internet,Satellite Internet,Starlink |
| Possession | Close Of Escrow,At Closing |
| Roof | Composition |
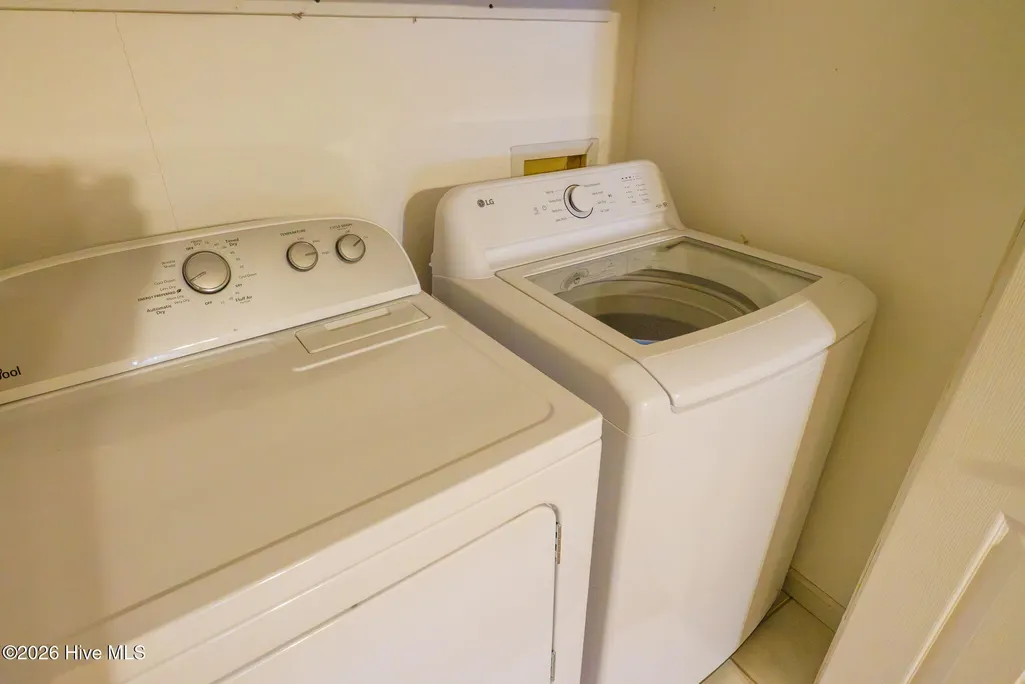
| Appliances | Built-In Microwave,Washer,Refrigerator,Dryer,Dishwasher,Gas Range |
| Zoning | None |
| Patio/Porch Features | Porch,Screened,Front Porch,Rear Porch |
| Security Features | Smoke Detector(s) |
| Construction Materials | Vinyl Siding,Wood Frame |
| Year Built | 1982 |
| View | None |
| Levels | One |
| Property Subtype | Single Family Residence |
| Tax Year | 2025 |
| Taxes | 1390.36 |
| Parcel Number | 551300751169000 |
| County | Cherokee |
| Operating Expense | 0.0 |
| New Construction | No |
| Property Type | Residential |
| In City Limits? (Y/N) | No |
| Association Amenities | Cable TV |
| HOA | No |
| Attached Garage | No |
| Subdivision Name | Not In Subdivision |
| Garage Y/N | No |
| Other Structures | Storage,Outbuilding |
| Total Rooms | 7 |
| Full Baths | 2 |
| Status | Active |
| Directions | Starting on Highway 74 (traffic light at McDonalds) go north towards Andrews for 5 1/2 miles. Turn right on Old Peachtree Rd. Go 2.4 miles to Lovingood Rd. Turn right. Home will be on right. See Sig |
| High School | Murphy High School |
| City | Marble |
| Lot Size Units | Acres |
| Lot Size Square Feet | 33106.0 |
| Carport Spaces | 2.0 |
| Carport Y/N | No |
| Elementary School | Peachtree |
| Property Attached Y/N | No |
| Land Lease Y/N | No |
| Home Warranty Y/N | No |
| Middle/Junior High School | Murphy Middle |
| Lease Considered Y/N | No |
| Structure Type | Wood Frame,Stick Built |
| Living Area Units | Square Feet |
| Standard Status | Active |
| Tax Assessed Value | 186480 |
| Legal Description | Deed 1666/0239 Lot 1 |
| IslandOrMainland | Mainland |
Interior Features
| Interior Amenities | Ceiling Fan(s),Basement,Eat-in Kitchen |
|---|---|
| Basement | Partially Finished,Full,Walk-Out Access |
| Flooring | Carpet,Laminate,Tile |
| Water Heater | Electric |
| Master Bed Level | Primary Living Area |
| Total Stories | 2 |
| Basement (Y/N) | No |
| Air Conditioning Y/N | Yes |
| Heating Y/N | Yes |
| Window Features | Storm Window(s) |
| Fireplace Y/N | No |
| Laundry Features | Dryer Hookup,Washer Hookup |
| Total Bedrooms | 3 |
| Entry Level | 1 |
| Room Type | Living Room,Bedroom 1,Bedroom 2,Dining Area,Bedroom 3,Family Room,Other |
| Total Baths | 2 |
| Living Area Range | 1600 - 1799 |
| SmokingYN | No |
Exterior Features
| Exterior Finish | Vinyl Siding |
|---|---|
| Fencing | Chain Link,Back Yard |
| Parking Features | Circular Driveway,Asphalt,Paved,Detached Carport |
| Lot Features | Wooded |
| Water Source | Well |
| Total Parking | 0.0 |
| Lot Size Area | 0.76 |
| Foundation Details | Crawl Space |
| Spa | No |
| Building Area Total | 1735.0 |
| Lot Dimensions | 0.76 Acre |
| Lot Size Acres | 0.76 |
| Road Surface Type | Paved |
| Frontage Type | See Remarks |
| Waterfront Y/N | No |
| Road Frontage Type | Paved |
| Crops Included Y/N | No |
| Horse Y/N | No |
Amenities
- Foreclosure
- Views
- Short Sale
- New Construction
- Adult 55+
- Lease To Own
- No HOA Fees
- Furnished
- Primary On Main
- Air Conditioning
- Seller Finance
- Green
- Fixer Upper
- Horse
- Golf
- Fireplace
- Deck
- Garage
- Basement
- Pool
Property vs Single Family Average in 28905
Price
Taxes
Year Built
Visits
 Northeast Georgia Board of REALTORS® All information deemed reliable but not guaranteed. All properties are subject to prior sale, change or withdrawal. Neither listing broker(s) or information provider(s) shall be responsible for any typographical errors, misinformation, misprints and shall be held totally harmless. Listing(s) information is provided for consumer's personal, non-commercial use and may not be used for any purpose other than to identify prospective properties consumers may be
 All information deemed reliable but not guaranteed. All properties are subject to prior sale, change or withdrawal. Neither listing broker(s) or information provider(s) shall be responsible for any typographical errors, misinformation, misprints and shall be held totally harmless. Listing(s) information is provided for consumer's personal, non-commercial use and may not be used for any purpose other than to identify prospective properties consumers may be interested in purchasing. The data relating
 The data relating to real estate on this web site comes in part from the Internet Data Exchange program of Hive MLS LLC, and is updated as of November 6, 2026 6:43 PM UTC All information is deemed reliable but not guaranteed and should be independently verified. All properties are subject to prior sale, change, or withdrawal. Neither listing broker(s) nor Old Town Brokers shall be responsible for any typographical errors, misinformation, or misprints, and shall be held totally harmless from any damages
